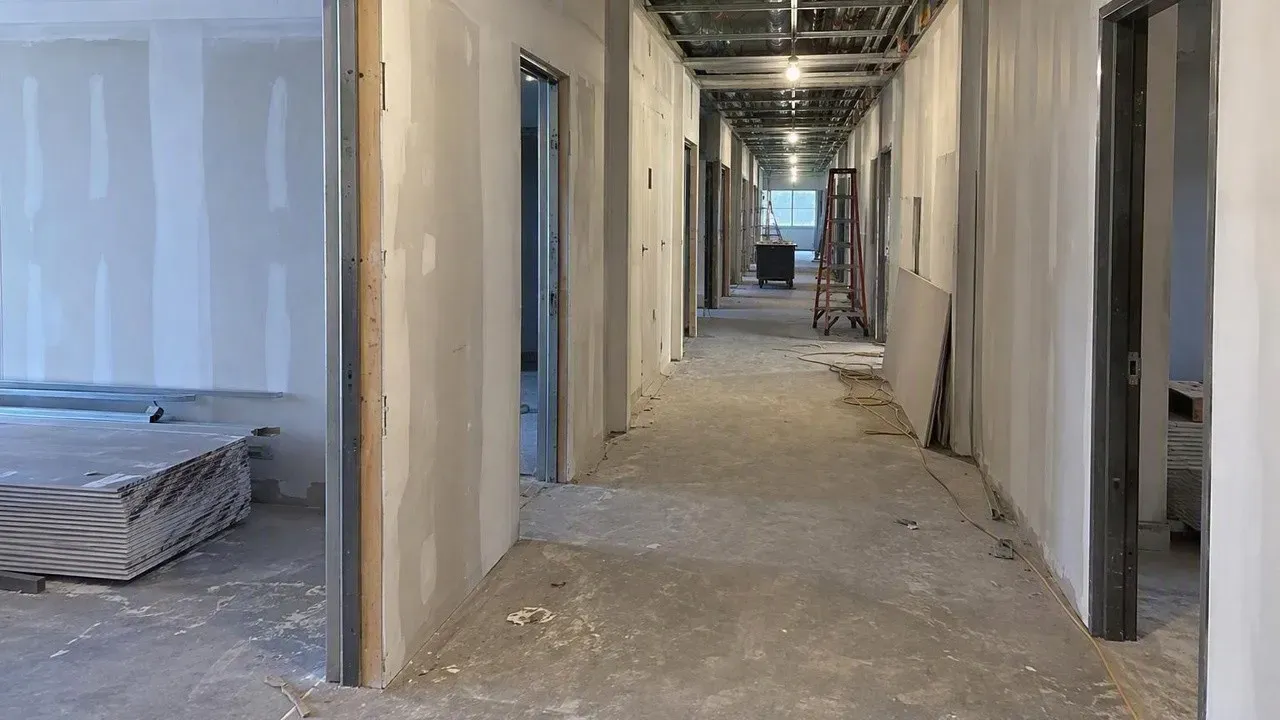
Type X and rated walls
Fire-Rated Drywall Assemblies in Fort Collins
A fire-rated wall only earns its rating when every piece matches the tested design: the board, the studs, the screws, the spacing and the joints. Fort Collins Drywall Pros builds fire-rated drywall assemblies for homes, townhomes and commercial buildings across Northern Colorado. We have been hanging Type X board since 2011, on jobs where inspectors check the fastening sheet by sheet before any tape goes on.
Homeowners need rated drywall between an attached garage and the house. Builders need rated separations between townhomes and duplex units, and general contractors need rated corridors, stair and elevator shafts, and demising walls between commercial tenants. Each of those has its own required design, and getting one detail wrong can fail an inspection or, worse, a real fire, when that wall is the only thing standing between a family and the flames in the garage.
We build each wall to its listed design from UL or the Gypsum Association's GA-600 manual, submit the design numbers before we start, and schedule around the inspections that come before taping. Every quote names the assembly, so there is no guessing at what the inspector will see. We are licensed with the City of Fort Collins, Larimer County and the City of Loveland, and fully insured.
Materials
Fire-rated board types and where they go
| Board | What makes it different | Common uses |
|---|---|---|
| 5/8 in. Type X | Glass fibers in a gypsum core that holds together longer in fire. | Garage ceilings under living space, 1-hour walls, commercial partitions. |
| 1/2 in. and 5/8 in. Type C | Extra glass fiber plus additives that control shrinkage in high heat. | Ceiling assemblies and designs that call for Type C by name. |
| 1 in. shaftliner | Thick, fire-rated core panels installed from one side. | Stair, elevator and mechanical shafts built with CH or CT studs. |
| Glass-mat sheathing | Moisture-resistant, non-combustible facing such as DensGlass. | Exterior sheathing in rated exterior walls, per the design. |
Residential and commercial
Where fire-rated drywall is required
Garage to house separation
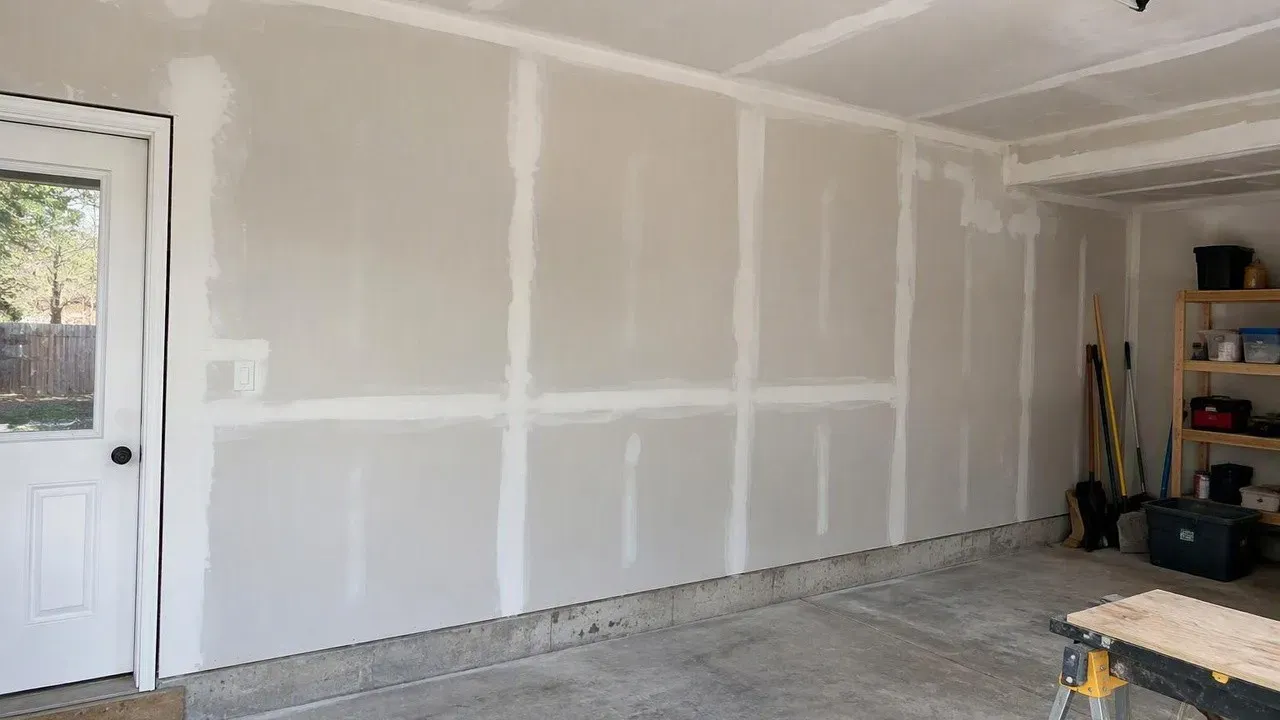
The residential code requires gypsum board on the garage side of walls shared with the home, and 5/8 in. Type X on the garage ceiling when habitable rooms are above. Details on our drywall installation page.
Townhomes and duplexes
Walls between attached dwelling units need a fire-resistance rating, often built as a common wall with two layers of Type X or a shaftliner area separation wall.
Corridors, shafts and stairs
Commercial and multifamily buildings need rated exit corridors and shaft enclosures that protect escape routes.
Tenant demising walls
Walls between tenants in mixed-use and some commercial occupancies carry ratings set by the code analysis on the drawings.
Our process
Building a rated wall to its listing
-
STEP 01
Confirm the design
We match each rated wall on the drawings to its UL or GA-600 design number and submit it.
-
STEP 02
Frame to the design
Stud type, gauge and spacing, track attachment and head-of-wall joints built as listed.
-
STEP 03
Hang every layer
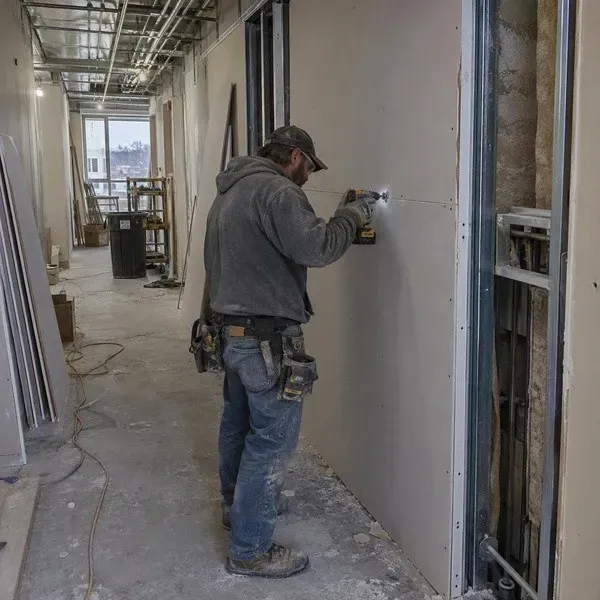
Board type, orientation, layers and fastener spacing exactly as the design requires, with joints staggered between layers.
-
STEP 04
Inspection before taping
Many jurisdictions inspect the fastened board before joints are taped. We schedule it and keep the wall open until it passes.
-
STEP 05
Joint treatment
Joints and fasteners are taped and finished as the design requires, even above ceilings where no one will see them.
Rated walls on your drawings?
Send the life safety plan and wall types. We will price each assembly to its listing and submit the design numbers.
After construction
Penetrations and repairs keep a wall rated
A rated wall loses its rating the moment someone cuts a hole for cable, pipe or a new outlet and walks away. Gypsum Association guide GA-225 describes how damaged fire-rated gypsum walls should be repaired, and we follow it: matching board type and thickness, secure backing and fully treated joints.
Pipes, conduit and cables passing through the wall need a listed firestop system. We build the openings to the sizes the firestop system allows and coordinate with the firestop installer so nothing is left open when the ceiling closes.
- Repairs with matching Type X or Type C board
- Openings sized for listed firestop systems
- Photos of repairs for the owner's fire inspection records
Keep exploring
Related commercial drywall services
Commercial Drywall
Metal framing, board and finish, rated walls, ceilings and tenant finish for GCs, owners and property managers.
Metal Stud Framing
Cold-formed steel partitions, soffits, bulkheads and deflection heads, framed to ASTM C754 and ready for board.
Tenant Improvements
Suite build-outs, demising walls and second-generation refreshes, framed, boarded and finished on a tenant's move-in date.
Drywall Installation
New construction, additions, remodels and garages, hung, taped and finished by one crew.
FAQ
Fire-Rated Assemblies questions
Straight answers to what people ask us most. Have a different question? Call or send a photo with the quote form.
What is Type X drywall?
Type X is gypsum board with glass fibers in the core that help it stay in place longer in a fire. It is usually 5/8 in. thick and is used where codes require fire-resistance-rated construction.
Is Type X drywall required in a garage?
Walls shared with the house need at least 1/2 in. gypsum board on the garage side. If there is a bedroom or other habitable room above the garage, the ceiling needs 5/8 in. Type X.
Does a fire-rated wall need to be inspected before taping?
Often, yes. The residential code allows the building official to inspect fire-resistance-rated construction after board is fastened but before joints are taped, and many commercial inspections work the same way.
Can you repair a hole in a fire-rated wall?
Yes. We repair it with the same type and thickness of board, backed and fully taped, so the wall keeps its rating.