Family room plus bedroom
The most common plan: an open family room, one or two bedrooms, a bath and a storage room.
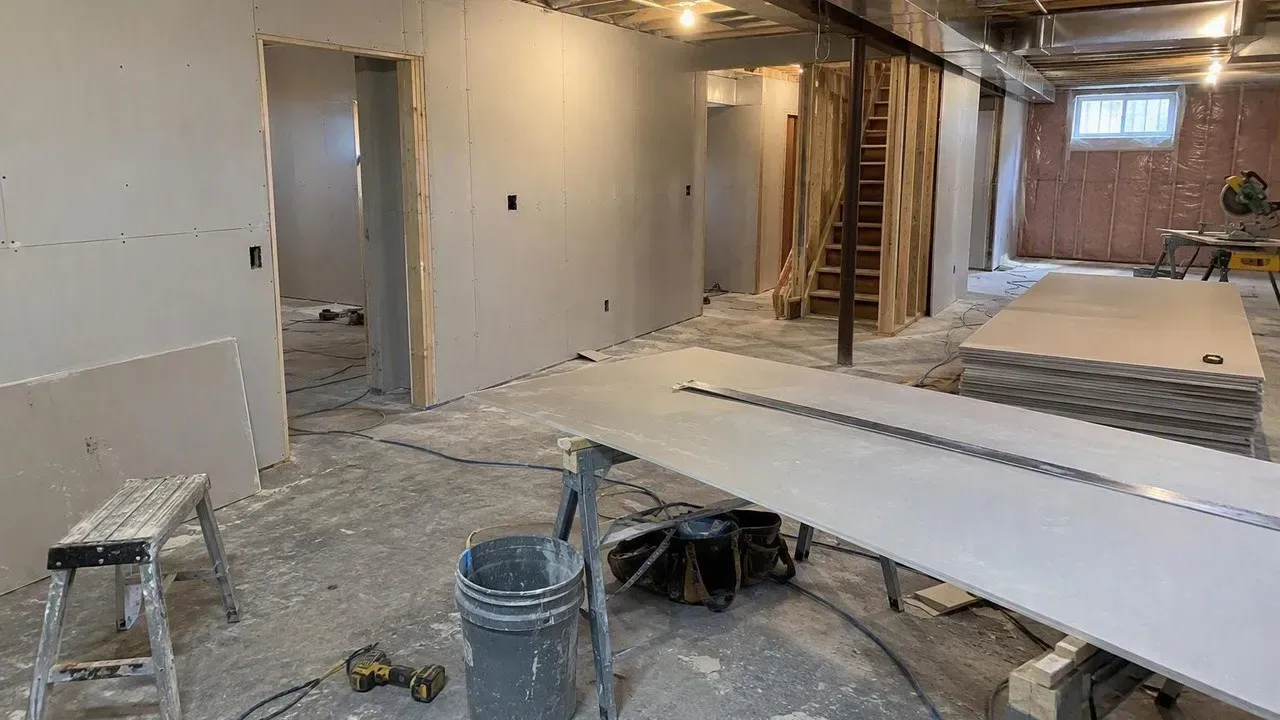
Wellington basement finishing
A big share of Wellington's homes were sold with full, unfinished basements, and that space is the cheapest square footage a family can add. Fort Collins Drywall Pros hangs and finishes basement drywall in Wellington, and we have finished basements across Northern Colorado since 2011. Basements are a big part of our more than 1,300 completed jobs, and Wellington's newer subdivisions keep them coming.
Our Wellington basement customers are mostly homeowners in Park Meadows, Sage Meadows and the newer subdivisions around town, adding bedrooms, a family room, an office or a guest suite. Some hire a general contractor and bring us in as the drywall crew. Others manage the project themselves, pull the permit and hire each trade directly to keep the cost down, and they need every trade to carry a Town license before the permit moves forward.
Either way, Wellington requires every subcontractor on a permitted job to hold a Town contractor license, and we take care of ours up front. We hang board to suit the floating walls common on the area's clay soil, and we schedule around your insulation inspection. Every quote is written and itemized, and our Fort Collins shop is 20 to 25 minutes south.
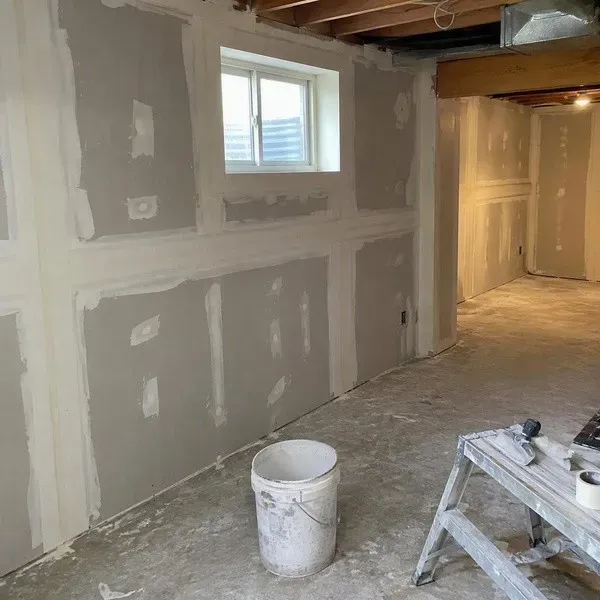
Local rules
In Wellington, the rule is stricter than in many towns: all contractors and subcontractors must hold a current Town contractor license, with a certificate of insurance naming the Town, before working on a residential or commercial property. That includes the drywall crew in your basement.
Permits and licenses both run through the Town's Community Core portal. Framing, electrical, plumbing, mechanical and insulation inspections must pass before we hang, and we schedule the hang right behind your insulation sign-off.
What we see
The most common plan: an open family room, one or two bedrooms, a bath and a storage room.
Insulated, decoupled ceilings keep noise from reaching bedrooms upstairs.
Tall stairwell walls finished on scaffolding so the upstairs and downstairs finish match.
Pricing factors
| Factor | Effect on your quote |
|---|---|
| Square footage and ceiling height | Sets the total board footage for walls and ceilings. |
| Soffits and beam wraps | Every duct run and beam adds corners and finishing. |
| Number of rooms | More rooms means more corners, door openings and cuts. |
| Finish and texture | Level 4 with light texture is typical. Smooth walls add time. |
Send your floor plan and inspection schedule. We will send a written quote and hold your hang date.
Service area
Our crews reach Wellington in 20 to 25 minutes from our office in midtown Fort Collins. North of Fort Collins on I-25: subdivisions from the 2000s on, many with full unfinished basements.
Related pages
North of Fort Collins on I-25: subdivisions from the 2000s on, many with full unfinished basements.
Basement walls, ceilings, soffits and stairwells, built for floating walls, moisture and Fort Collins permits.
Drywall repair in Wellington, CO for settlement cracks, nail pops, holes and frozen-pipe damage.
FAQ
Straight answers to what people ask us most. Have a different question? Call or send a photo with the quote form.
Yes. Wellington requires all contractors and subcontractors to hold a current Town contractor license before working on residential or commercial property.
A typical 1,000 to 1,200 sq ft basement takes seven to ten working days from hanging to texture.
Yes, and many Wellington homeowners do. You pull the permit and schedule inspections, and each trade you hire needs a Town license.
Free estimate
Tell us about the job and attach a photo if you can, since most repairs can be priced from a clear photo and a rough measurement. Larger projects get an on-site visit. Either way, you get a written price before any work starts.